804 Hunter Street Selwyn, ON K0L 1H0
Listing Courtesy of: PropTX - IDX / Listed By: Jason Blondin, Coldwell Banker Electric Realty, Brokerage

  804 Hunter Street Selwyn, ON K0L 1H0

Pending
$323,871 (USD)

4
BED
2
BATH
1500-2000
SQFT

Description

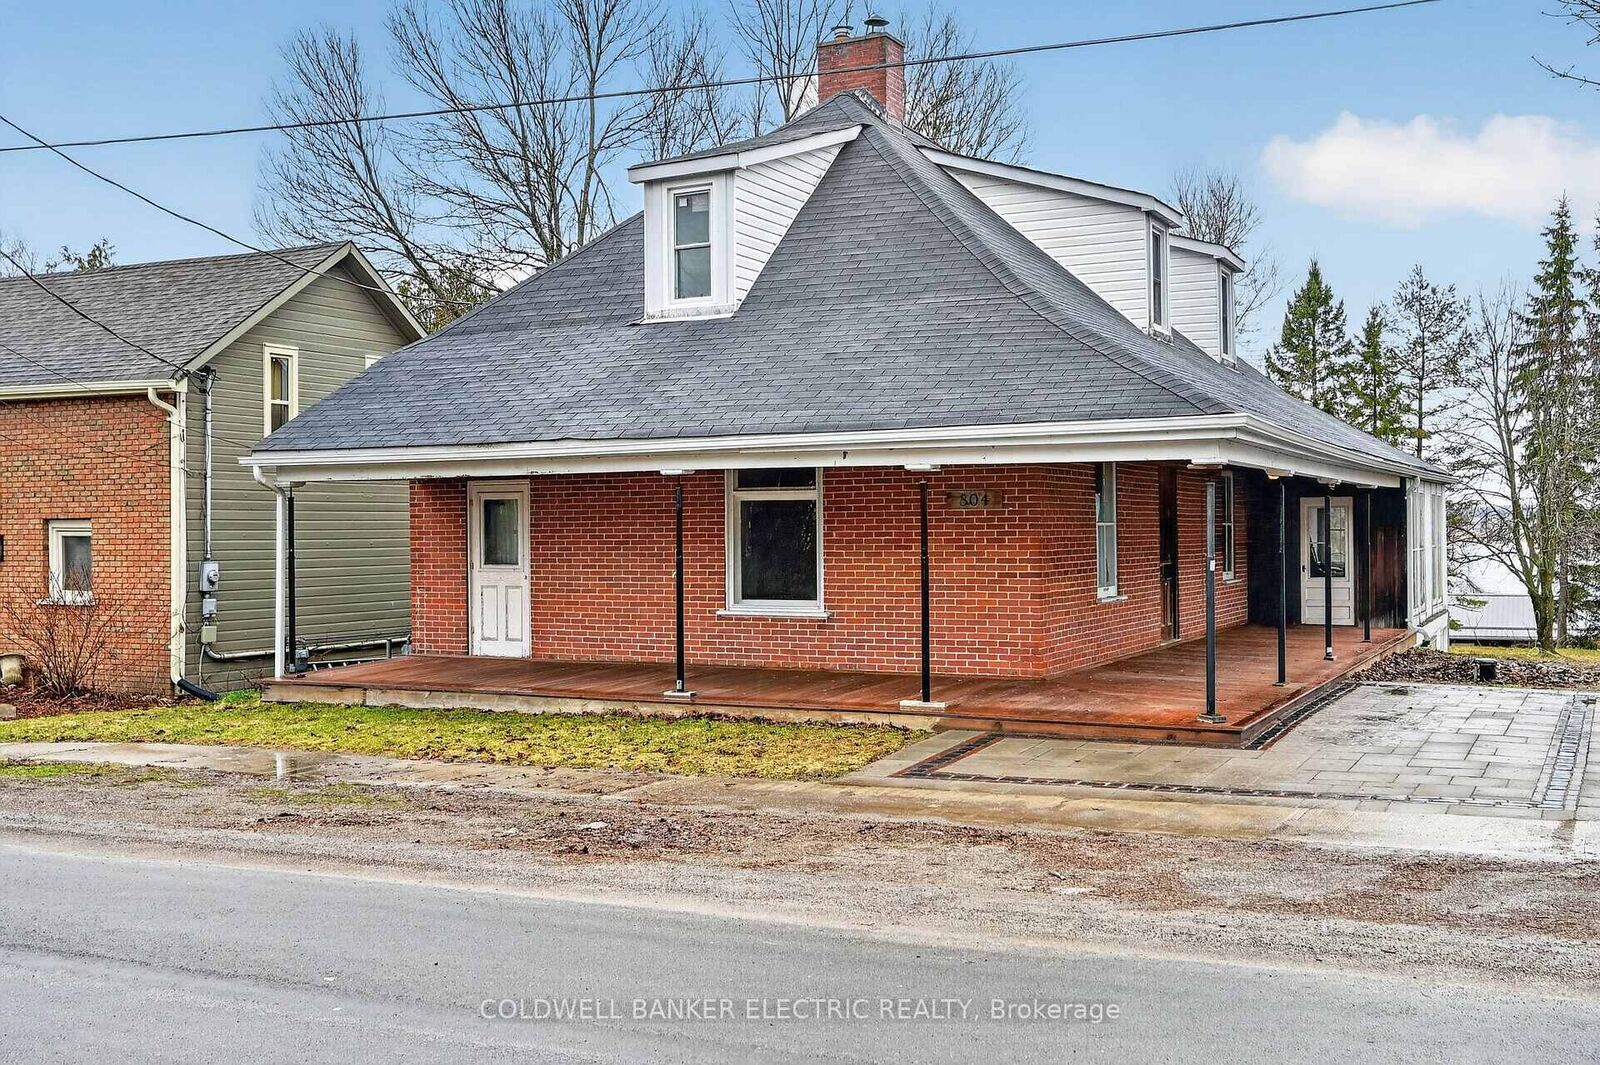
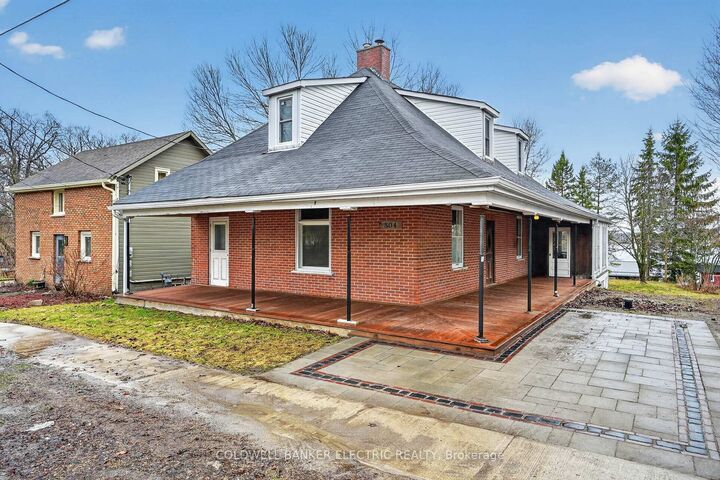
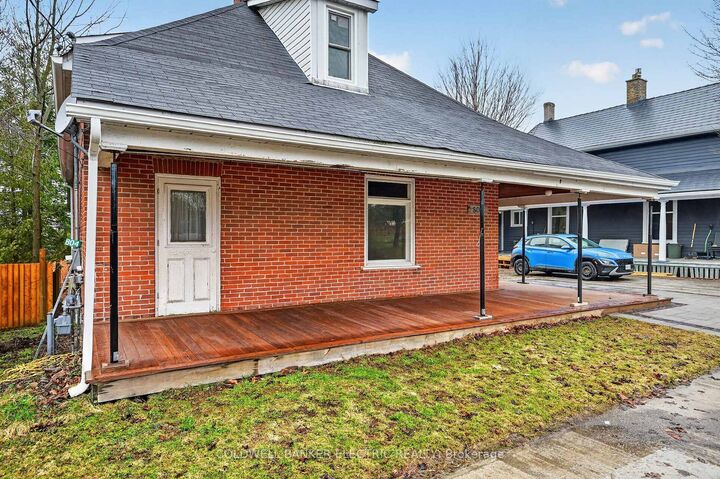
Welcome to this charming three-bedroom heritage home, perfectly situated in the highly sought-after community of Bridgenorth. Offering picturesque lake views and timeless character, this property blends classic appeal with modern convenience.Extensively upgraded throughout, the home features updated plumbing and wiring, new windows, and an on-demand hot water system for efficiency and comfort. The beautifully renovated kitchen provides a stylish and functional space for everyday living and entertaining.Warm and inviting, the home boasts two fireplaces, adding to its cozy atmosphere and historic charm. With its desirable location, thoughtful upgrades, and stunning views, this property presents a rare opportunity to enjoy heritage living without compromise.Welcome to this charming three-bedroom heritage home, perfectly situated in the highly sought-after community of Bridgenorth. Offering picturesque lake views and timeless character, this property blends classic appeal with modern convenience.Extensively upgraded throughout, the home features updated plumbing and wiring, new windows, and an on-demand hot water system for efficiency and comfort. The beautifully renovated kitchen provides a stylish and functional space for everyday living and entertaining.Warm and inviting, the home boasts two fireplaces, adding to its cozy atmosphere and historic charm. With its desirable location, thoughtful upgrades, and stunning views, this property presents a rare opportunity to enjoy heritage living without compromise

MLS®:
X13000562
Taxes
$2,121(2025)
Type
Single-Family Home
Style
2-Storey
County
Peterborough County
Community
Selwyn

Listed By

Jason Blondin, Coldwell Banker Electric Realty, Brokerage
Source
PropTX - IDX
Last checked Aug 14 2026 at 11:59 PM GMT+0000
Bathroom Details
Interior Features
  • Other
Property Features
  • Foundation: Concrete
Heating and Cooling
  • Forced Air
  • None
Basement Information
  • Full
  • Unfinished
Pool Information
  • None
Exterior Features
  • Brick
  • Roof: Asphalt Shingle
Utility Information
  • Sewer: Septic
  • Fuel: Gas
  • Energy: Energy Certificate: No
Garage
  • None
Parking
  • Private
Stories
  • 2

Listing Price History

Date
Event
Price
% Change
$ (+/-)
Jun 29, 2026
Price Changed
$449,900
-10%
-$50,000
May 25, 2026
Price Changed
$499,900
-4%
-$20,000
May 06, 2026
Price Changed
$519,900
-3%
-$15,000
Location
   
Calculate drive times to this property
 
Powered by INRIX® Drive Time

Powered by Walk Score®
Disclaimer: Copyright 2026 Toronto IDX. All rights reserved. This information is deemed reliable, but not guaranteed. The information being provided is for consumers’ personal, non-commercial use and may not be used for any purpose other than to identify prospective properties consumers may be interested in purchasing. Data last updated 8/14/26 16:59
