

Listing Courtesy of: PropTX / Listed By: Crystal Ronca, Coldwell Banker Electric Realty, Brokerage
1420 Drysdale Road Asphodel-Norwood, ON K0L 2V0
Active (0 Days)
$490,700 (USD)
OPEN HOUSE TIMES
-
OPENSat, Oct 1012 noon - 1:30 pm

Description
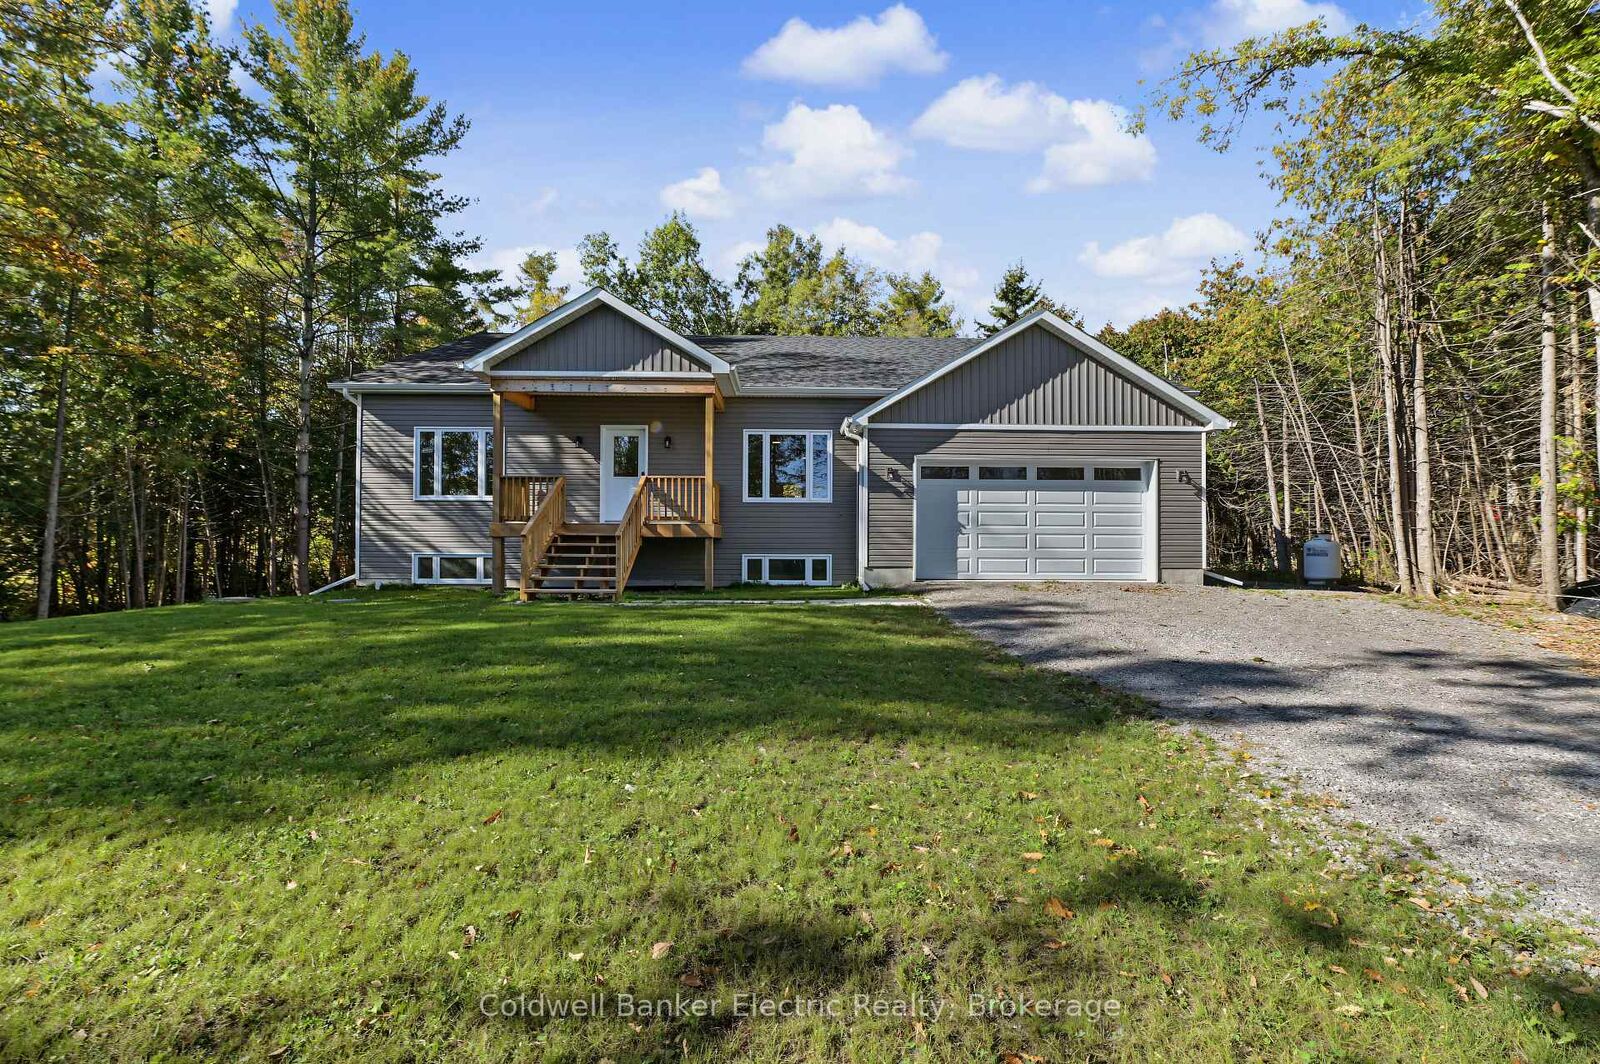
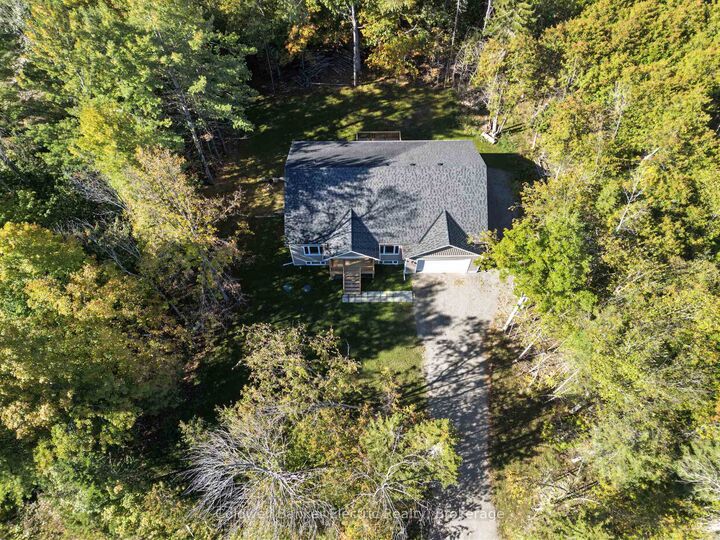
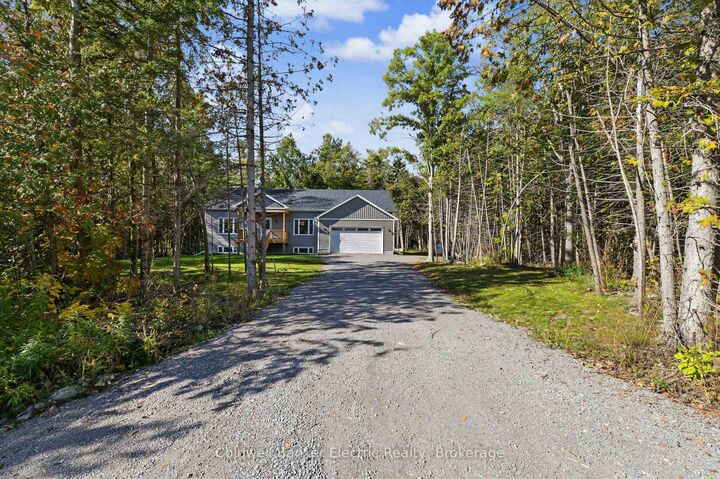
Welcome to this newly built raised bungalow tucked away on a dead end street and just a short walk to the Trent River. Offering an open concept layout and forest views this home is a must see. The bright open-concept main floor features a kitchen, dining and living area, with patio doors leading to the back deck and private wooded views. Main floor laundry adds convenience, while the spacious primary bedroom offers a walk-in closet and private ensuite bathroom. The flexible layout offers 3 bedrooms and 2 baths. The garage offers plenty of room for vehicles, storage, toys or a workshop, with additional storage throughout the home. The basement offers excellent potential for additional living space and features a walkout to the yard. Already drywalled, the space requires only flooring and a ceiling to complete, and a bathroom rough-in is already in place. Create a spacious family room, additional bedrooms, home office or whatever best suits your needs. Conveniently located just minutes to Hastings and Norwood and approximately 30 minutes to Peterborough, this home offers a wonderful opportunity to enjoy a newer home in a tranquil setting close to the water.
MLS®:
X13875244
X13875244
Taxes
$4,258(2026)
$4,258(2026)
Lot Size
0.54 acres
0.54 acres
Type
Single-Family Home
Single-Family Home
Style
Bungalow-Raised
Bungalow-Raised
Views
Trees/Woods
Trees/Woods
County
Peterborough County
Peterborough County
Community
Rural Asphodel-Norwood
Rural Asphodel-Norwood
Listed By
Crystal Ronca, Coldwell Banker Electric Realty, Brokerage
Source
PropTX
Last checked Oct 8 2026 at 5:14 PM GMT+0000
PropTX
Last checked Oct 8 2026 at 5:14 PM GMT+0000
Bathroom Details
Interior Features
- Water Softener
- Sump Pump
- Water Heater Owned
- Carpet Free
- Water Treatment
- Floor Drain
- Erv/Hrv
- Primary Bedroom - Main Floor
Property Features
- Foundation: Insulated Concrete Form
Heating and Cooling
- Forced Air
- Central Air
Basement Information
- Unfinished
- Partially Finished
Pool Information
- None
Exterior Features
- Vinyl Siding
- Roof: Asphalt Shingle
Utility Information
- Utilities: Well
- Sewer: Septic
- Fuel: Propane
- Energy: Energy Certificate: No
Garage
- Attached
Parking
- Private
- Available
- Lane
Stories
- 1
Location
Disclaimer: Copyright 2026 PropTX. All rights reserved. This information is deemed reliable, but not guaranteed. The information being provided is for consumers’ personal, non-commercial use and may not be used for any purpose other than to identify prospective properties consumers may be interested in purchasing. Data last updated 10/8/26 10:14
