

Listing Courtesy of: PropTX - IDX / Listed By: Christine Henderson, Coldwell Banker Electric Realty, Brokerage
487 11th Concession W Trent Hills, ON K0L 1Y0
Active
$474,564 (USD)
MLS®:
X13590172
X13590172
Taxes
$4,733(2025)
$4,733(2025)
Lot Size
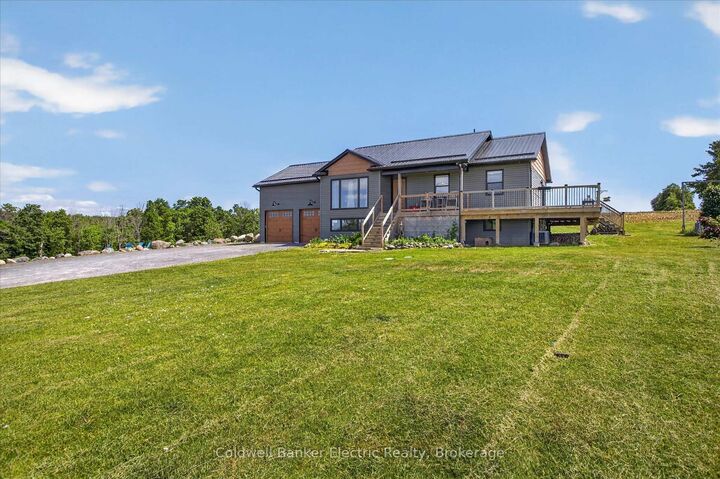
2.03 acres
2.03 acres
Type
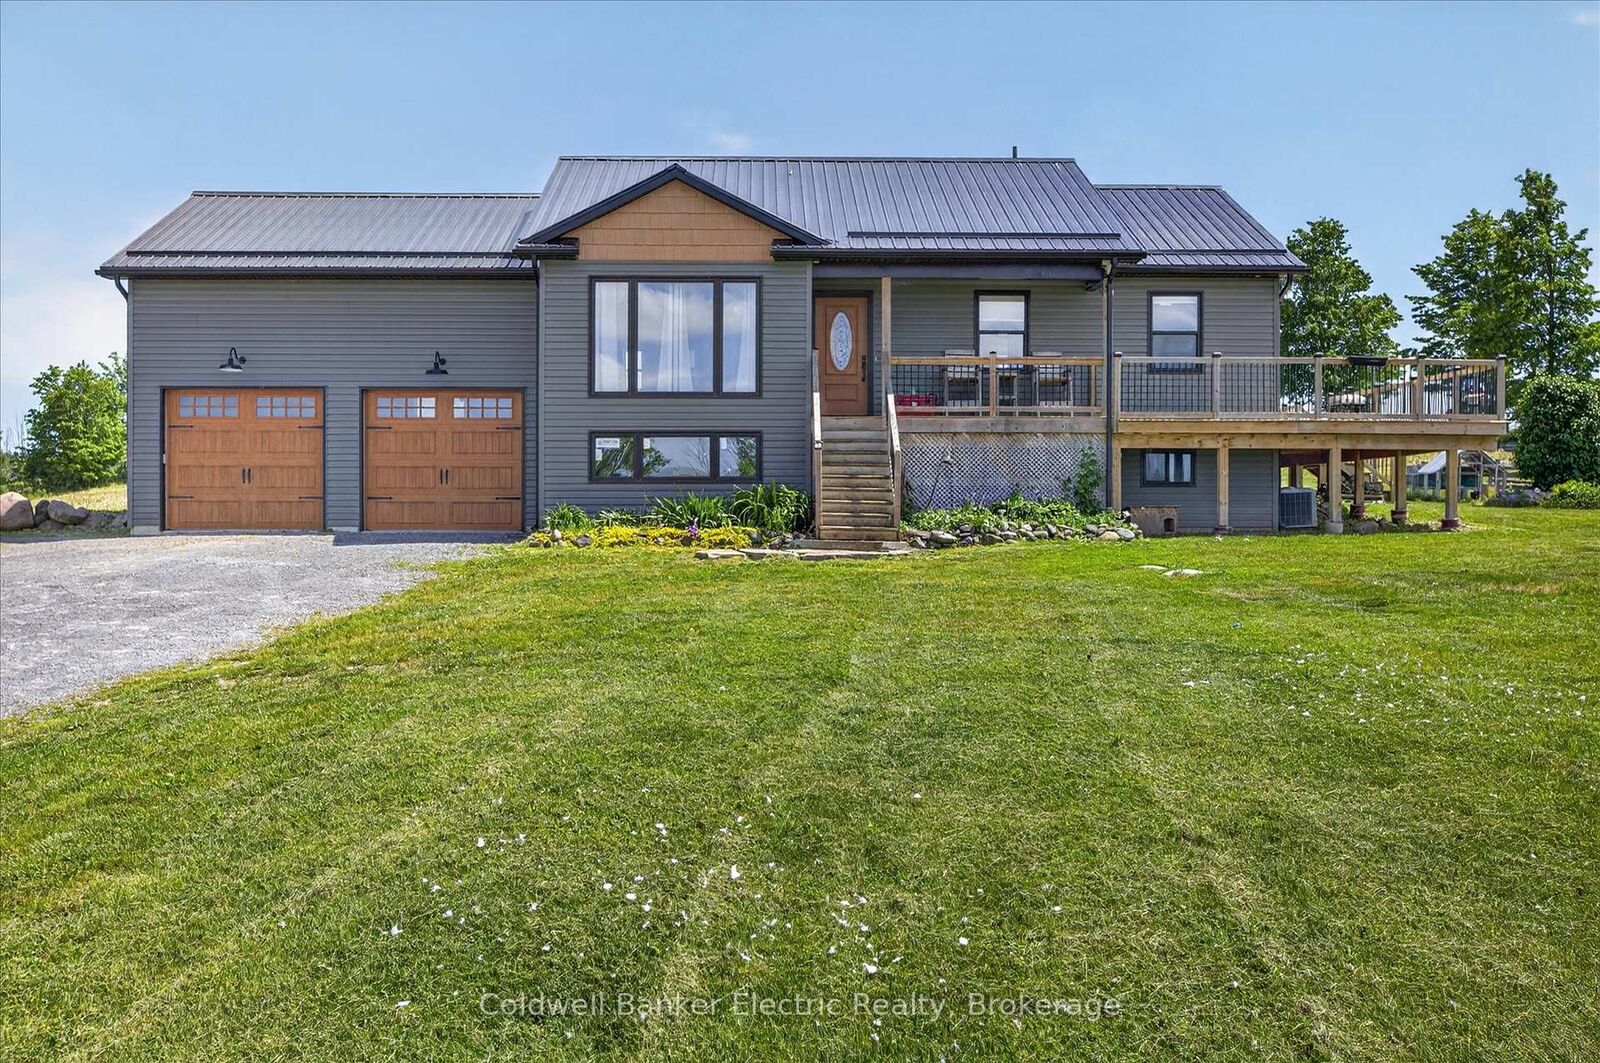
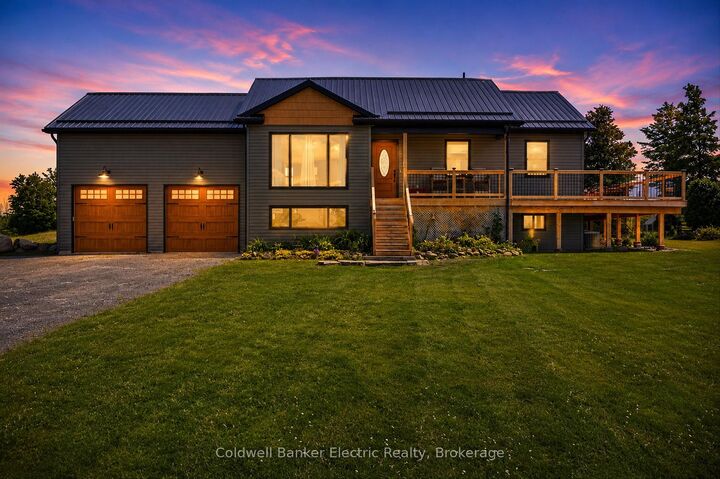
Single-Family Home
Single-Family Home
Style
Bungalow-Raised
Bungalow-Raised
Views
Clear, Panoramic, Hills
Clear, Panoramic, Hills
County
Northumberland County
Northumberland County
Community
Rural Trent Hills
Rural Trent Hills
Listed By
Christine Henderson, Coldwell Banker Electric Realty, Brokerage
Source
PropTX - IDX
Last checked Sep 21 2026 at 4:39 PM GMT+0000
PropTX - IDX
Last checked Sep 21 2026 at 4:39 PM GMT+0000
Bathroom Details
Interior Features
- Propane Tank
- Water Heater
- Water Heater Owned
- Primary Bedroom - Main Floor
Property Features
- Foundation: Poured Concrete
Heating and Cooling
- Forced Air
- Central Air
Basement Information
- Full
- Unfinished
Pool Information
- None
Exterior Features
- Vinyl Siding
- Roof: Metal
Utility Information
- Sewer: Septic
- Fuel: Propane
- Energy: Energy Certificate: No
Garage
- Attached
Parking
- Private
Stories
- 1
Listing Price History
Date
Event
Price
% Change
$ (+/-)
Sep 14, 2026
Price Changed
$665,000
-5%
-$34,000
Location
Disclaimer: Copyright 2026 Toronto IDX. All rights reserved. This information is deemed reliable, but not guaranteed. The information being provided is for consumers’ personal, non-commercial use and may not be used for any purpose other than to identify prospective properties consumers may be interested in purchasing. Data last updated 9/21/26 09:39

Description