

Listing Courtesy of: PropTX - IDX / Listed By: Jason Reynolds, Coldwell Banker Electric Realty, Brokerage
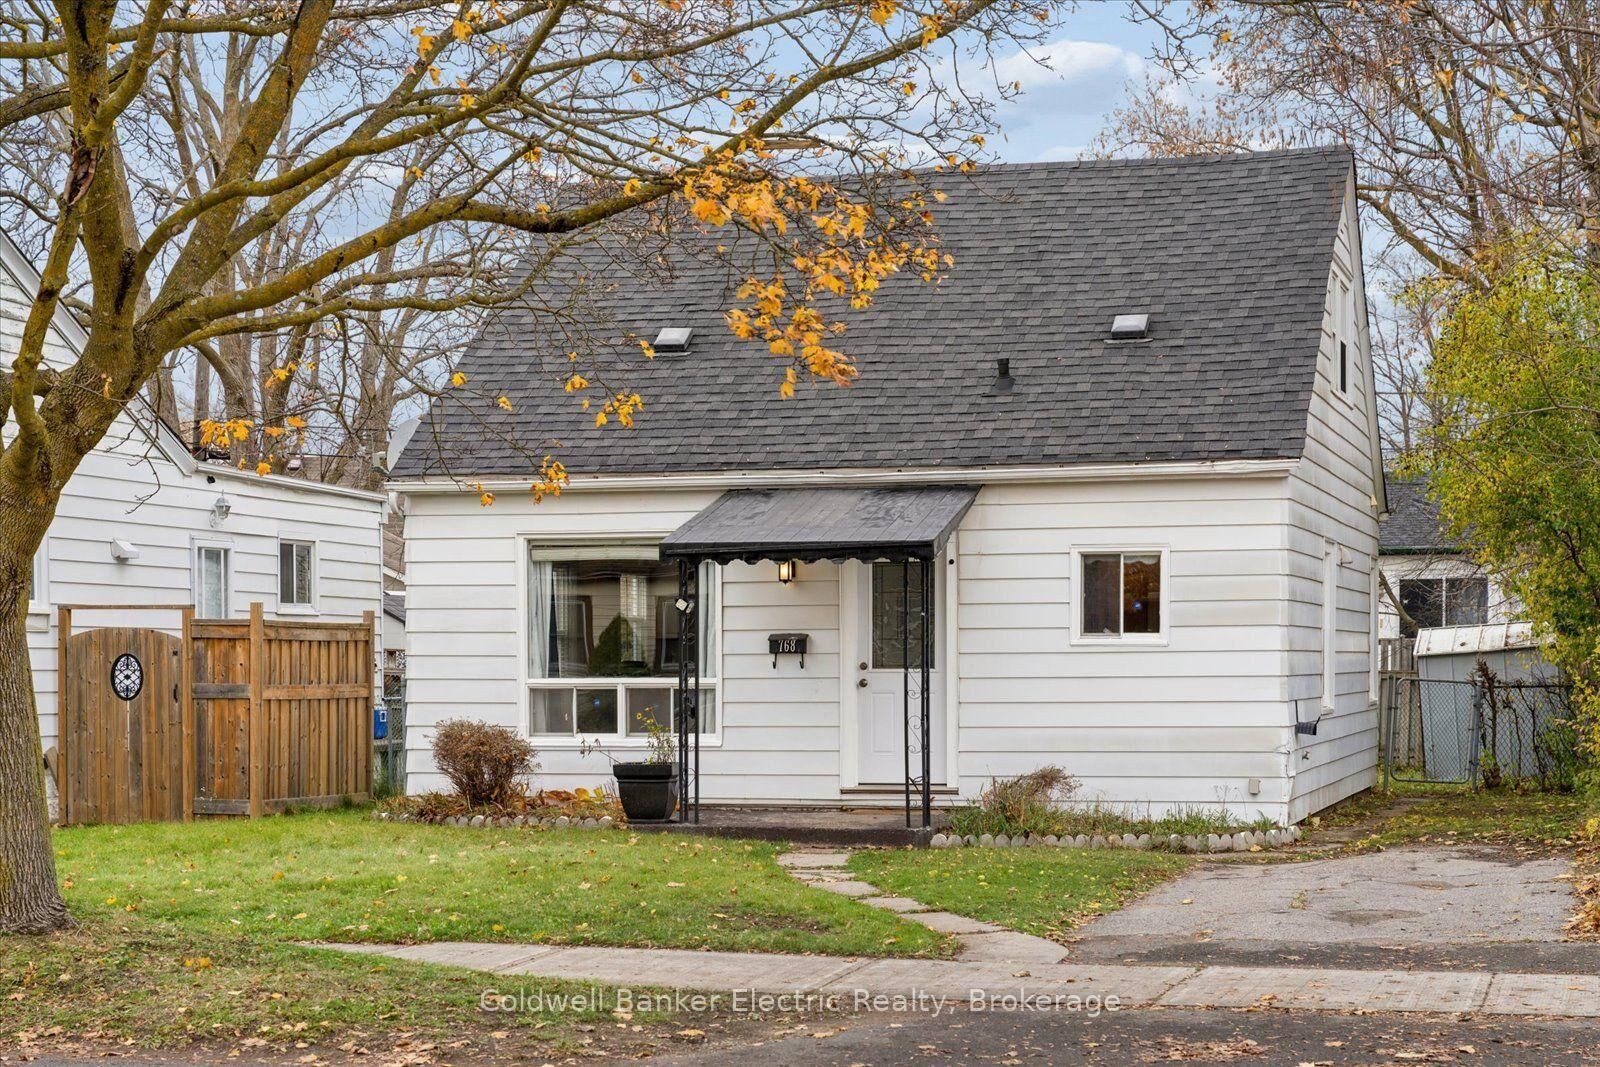
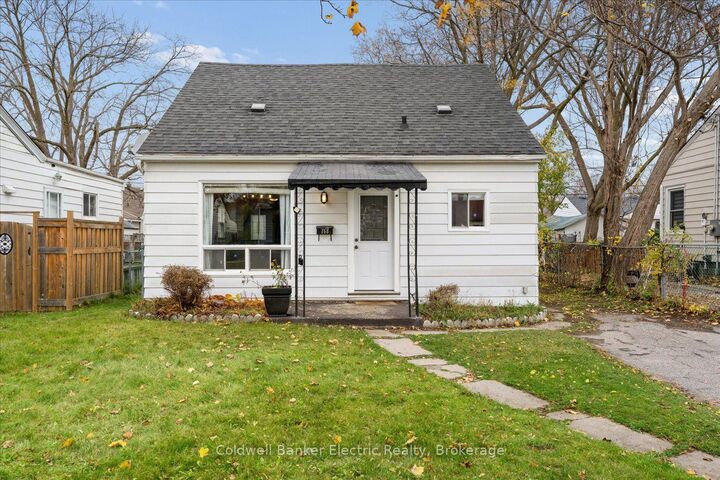
768 New Romaine Street Peterborough, ON K9J 2E9
Active
$419,900 (CAD)
OPEN HOUSE TIMES
-
OPENSat, Nov 1411:00 am - 2:00 pm
-
OPENSun, Nov 1511:00 am - 2:00 pm

Description
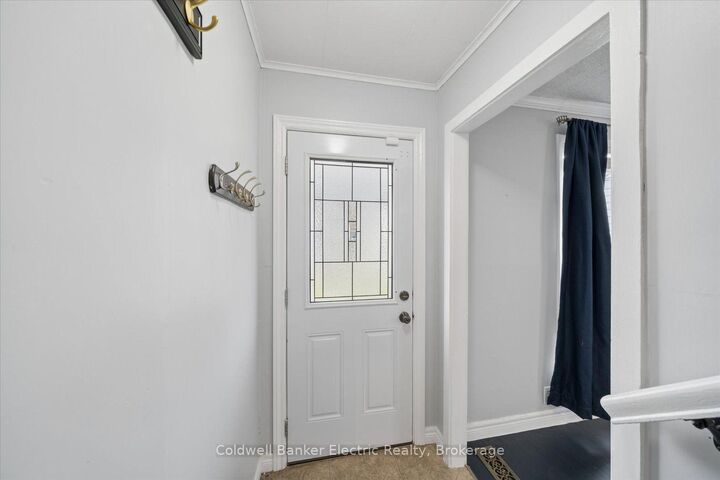
Welcome to 768 New Romaine Street! This well-maintained 1.5-storey home offers 2+2 bedrooms, 2 bathrooms, and a functional layout in a convenient central Peterborough location. Step inside to find a bright, open-concept kitchen and living area featuring beautiful hardwood floors, fresh paint throughout, and a brand new stove. Main-floor laundry adds everyday convenience, while the upper level includes a handy 2-piece bathroom. The basement offers plenty of additional storage space. Over the years, the home has benefited from numerous updates, including the kitchen, roof, furnace, electrical panel, and flooring. Tucked away on a quiet city street, this property is ideally situated just minutes from grocery stores, restaurants, shopping, public transit, and Lansdowne Place Mall. With so many everyday amenities close by, you'll appreciate the convenience of this central location. Whether you're a first-time buyer, a growing family, or simply looking for a move-in-ready home, 768 New Romaine Street has plenty to offer! 12 Month Utility costs (approx): Enbridge: $992, Hydro: $627, Water/Sewer: $1037. Some listing photos have been virtually staged to represent the home's potential!
MLS®:
X14169340
X14169340
Taxes
$3,098(2026)
$3,098(2026)
Type
Single-Family Home
Single-Family Home
Style
1 1/2 Storey
1 1/2 Storey
County
Peterborough County
Peterborough County
Community
Otonabee Ward 1
Otonabee Ward 1
Listed By
Jason Reynolds, Coldwell Banker Electric Realty, Brokerage
Source
PropTX - IDX
Last checked Nov 11 2026 at 4:32 PM GMT+0000
PropTX - IDX
Last checked Nov 11 2026 at 4:32 PM GMT+0000
Bathroom Details
Interior Features
- Other
Property Features
- Foundation: Concrete Block
Heating and Cooling
- Forced Air
- None
Basement Information
- Crawl Space
Pool Information
- None
Exterior Features
- Aluminum Siding
- Roof: Shingles
Utility Information
- Sewer: Sewer
- Fuel: Gas
- Energy: Energy Certificate: No
Garage
- None
Parking
- Private
Stories
- 2
Location
Disclaimer: Copyright 2026 Toronto IDX. All rights reserved. This information is deemed reliable, but not guaranteed. The information being provided is for consumers’ personal, non-commercial use and may not be used for any purpose other than to identify prospective properties consumers may be interested in purchasing. Data last updated 11/11/26 08:32
