

Inscription par:  CREA / Listed By: Tyler Chin, Coldwell Banker Electric Realty, Brokerage; Shawn Collins, Coldwell Banker Electric Realty, Brokerage / Shawn Collins
 CREA / Listed By: Tyler Chin, Coldwell Banker Electric Realty, Brokerage; Shawn Collins, Coldwell Banker Electric Realty, Brokerage / Shawn Collins
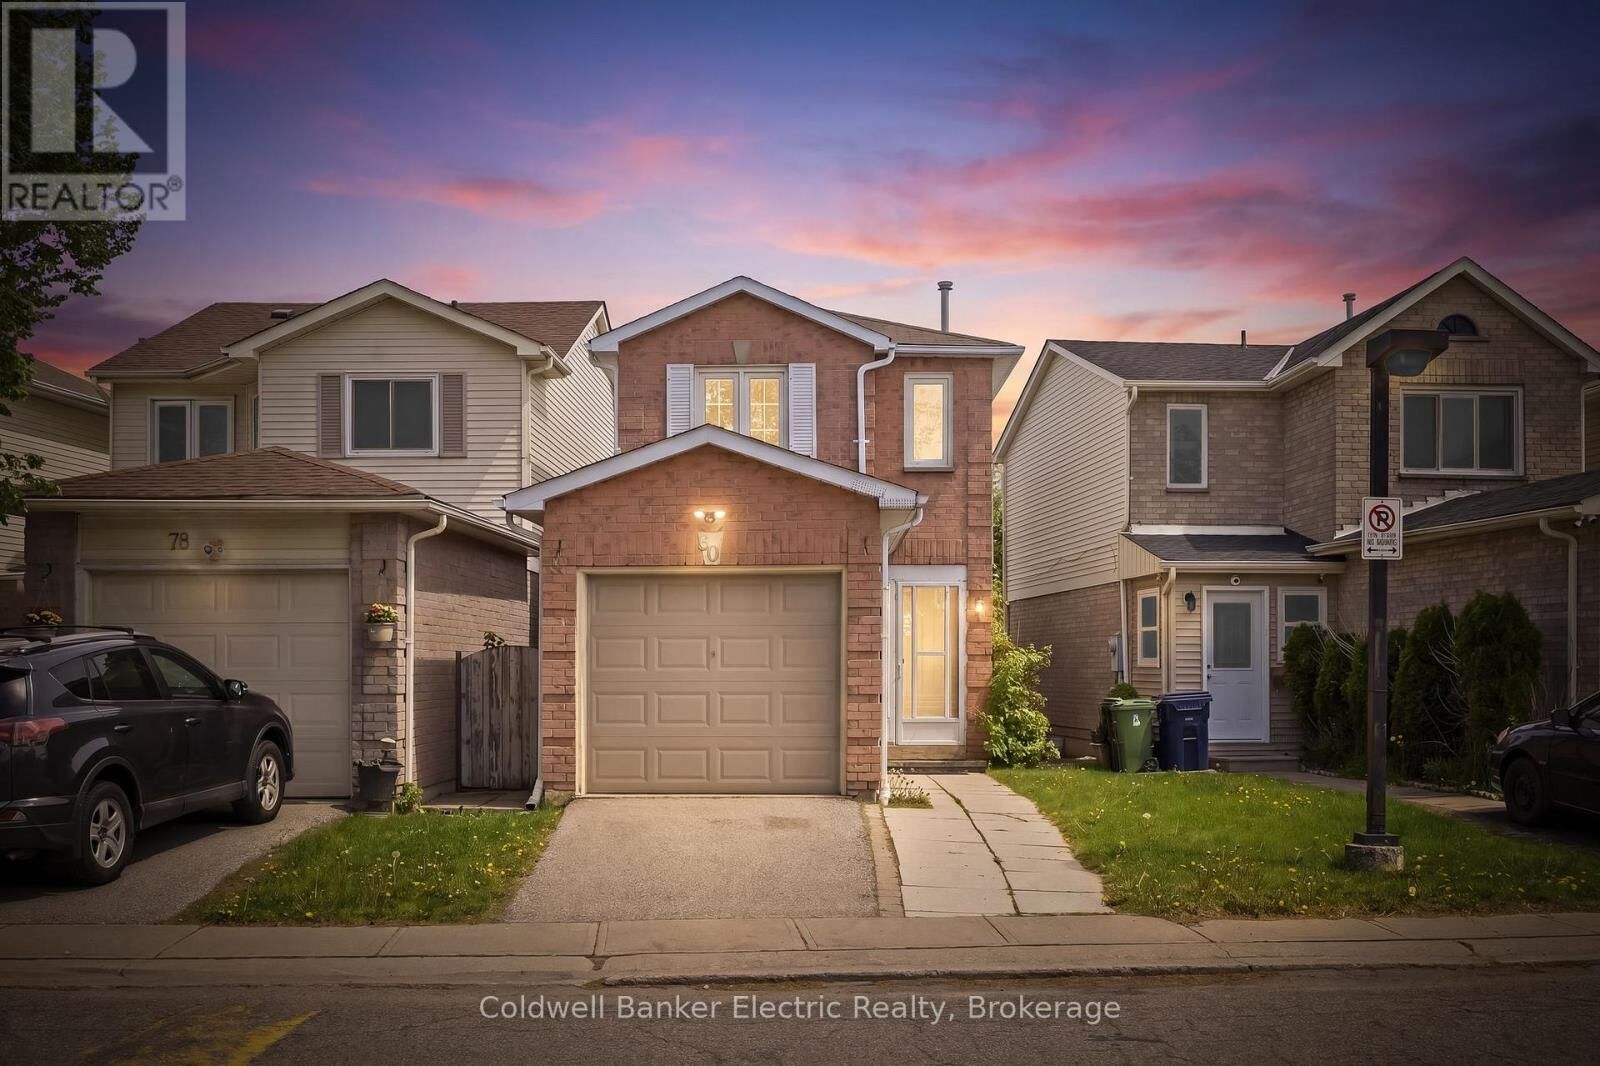
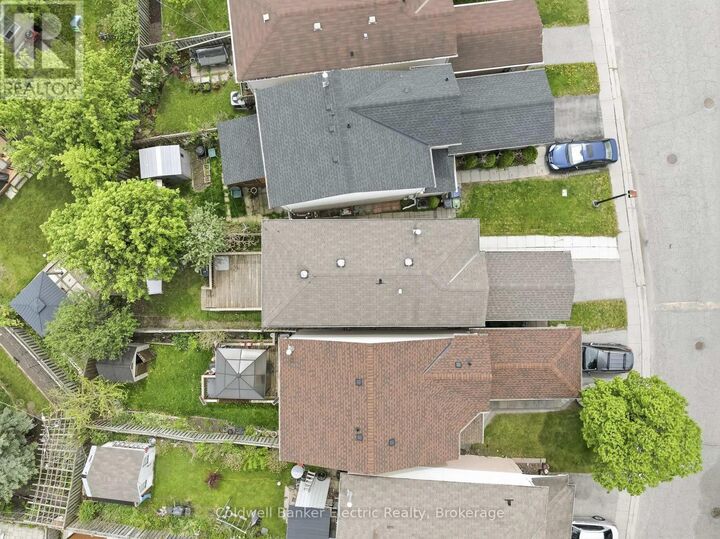
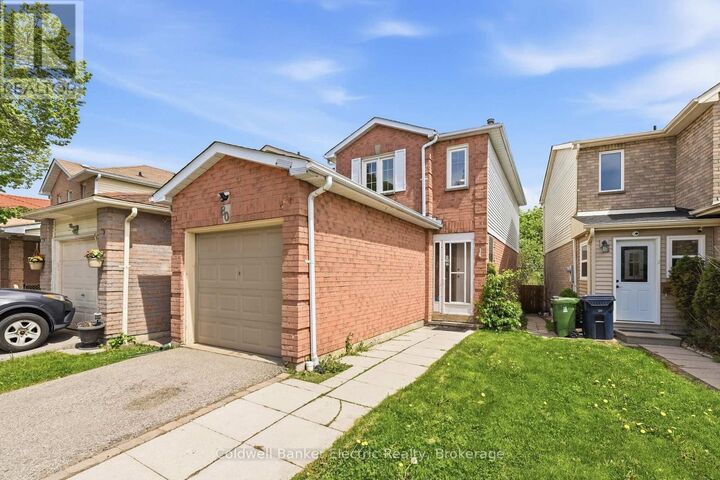
 80 Plumrose Pathway Toronto (Malvern), ON M1B 4B1
En vigueur (4 Jours)
521 557 $ (USD)
MLS®:
E13172130
E13172130
Les impôts
$2,617
$2,617
Catégorie
Condo
Condo
Ville
Toronto
Toronto
Listed By
Tyler Chin, Coldwell Banker Electric Realty, Brokerage
Shawn Collins, Coldwell Banker Electric Realty, Brokerage
Shawn Collins, Coldwell Banker Electric Realty, Brokerage
Source
CREA
Dernière vérification Mai 29 2026 à 1:35 PM GMT+0000
CREA
Dernière vérification Mai 29 2026 à 1:35 PM GMT+0000
Détails sur les salles de bains
- Salles de bains: 2
Caractéristiques Intérieures
- Washer
- Refrigerator
- Dishwasher
- Stove
- Dryer
- Garage Door Opener Remote(s)
- Water Heater - Tankless
Informations sur le lot
- Level
- Flat Site
- Carpet Free
- In Suite Laundry
- Dry
Caractéristiques de la propriété
- Foundation: Poured Concrete
Chauffage et refroidissement
- Forced Air
- Natural Gas
- Central Air Conditioning
Informations sur les sous-sols
- Finished
- Full
Informations sur le condo
- Frais: $90
Caractéristiques extérieures
- Vinyl Siding
- Brick
Stationnement
- Total: 2
- Attached Garage
- Garage
Étages
- 2
Lieu
Disclaimer: The trademarks REALTOR®, REALTORS®, and the REALTOR® logo are controlled
by The Canadian Real Estate Association (CREA) and identify real estate professionals who are members of CREA. Listing Data Last Updated: 5/29/26 06:35
The trademarks REALTOR®, REALTORS®, and the REALTOR® logo are controlledby The Canadian Real Estate Association (CREA) and identify real estate professionals who are members of CREA. Listing Data Last Updated: 5/29/26 06:35

Description