

Inscription par:  CREA / Listed By: Jason Reynolds, Coldwell Banker Electric Realty, Brokerage
 CREA / Listed By: Jason Reynolds, Coldwell Banker Electric Realty, Brokerage
 1657 4th Line Douro-Dummer, ON K0L 2H0
En vigueur (1 Jours)
659 000 $ (CAD)
HORAIRES DES PORTES OUVERTES
-
OUVERTESSam, Juil 251:00 pm - 2:30 pm
-
OUVERTESDim, Juil 261:30 pm - 3:00 pm
Description
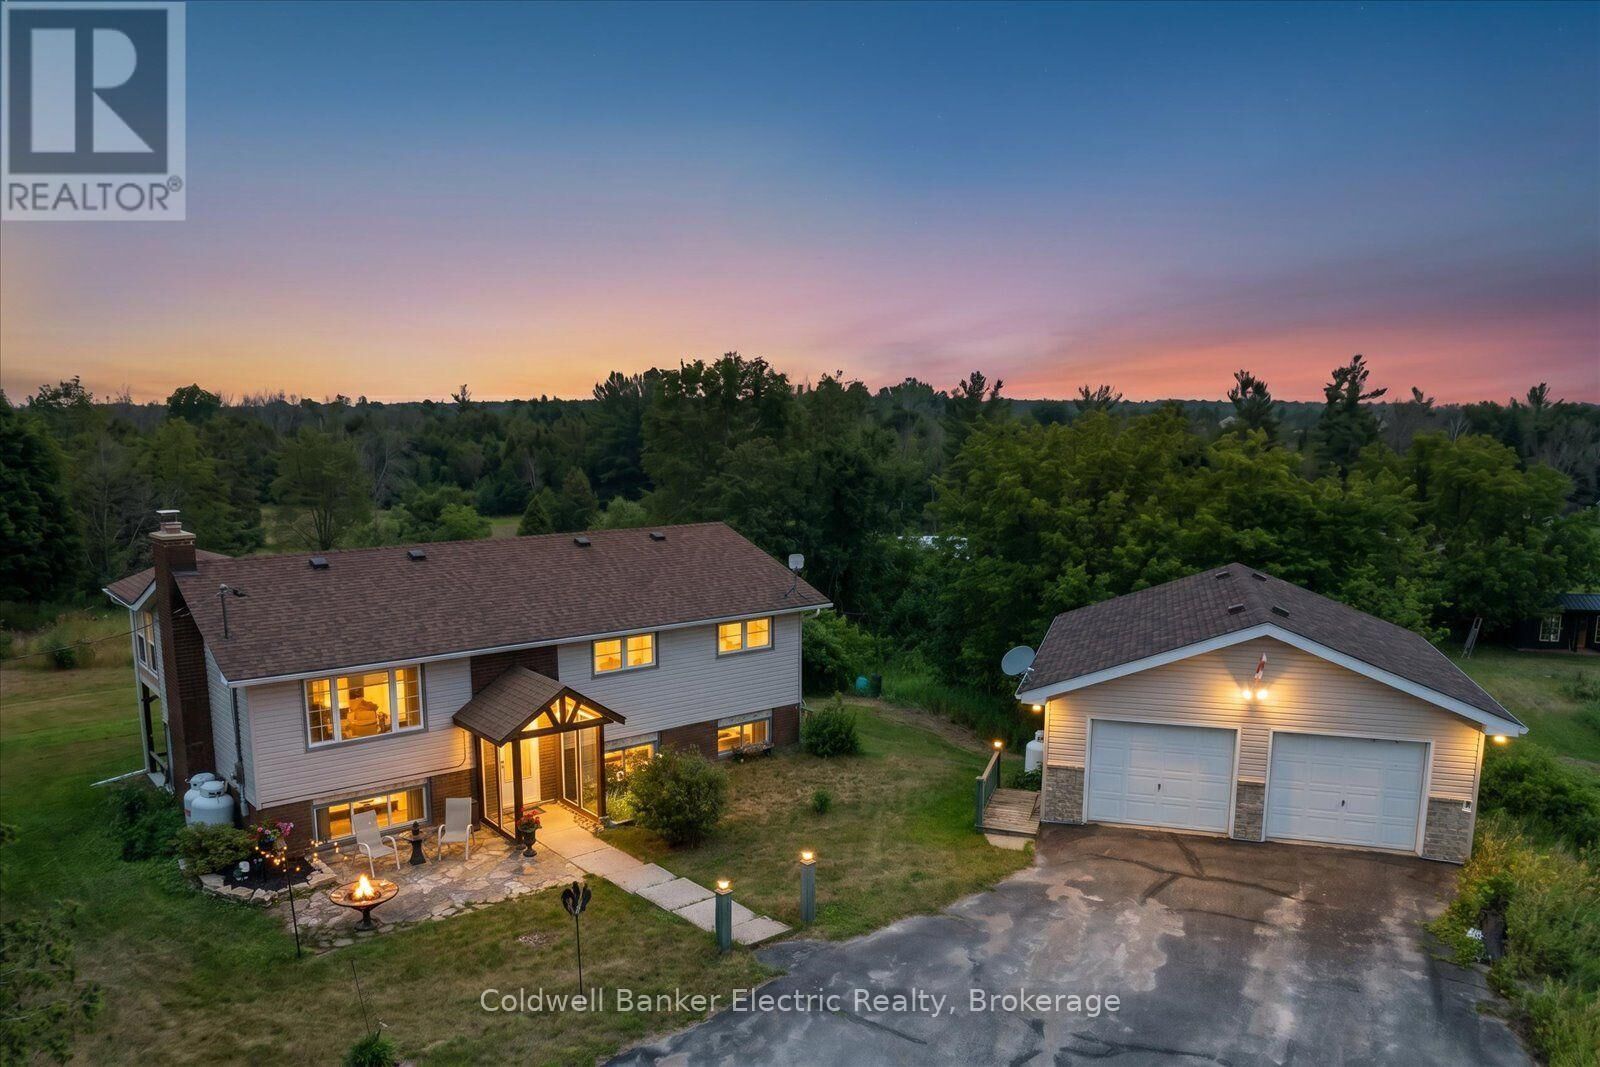
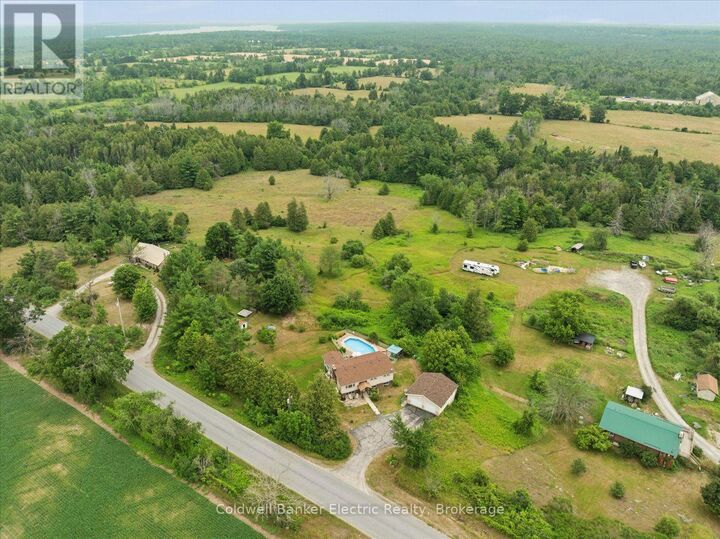
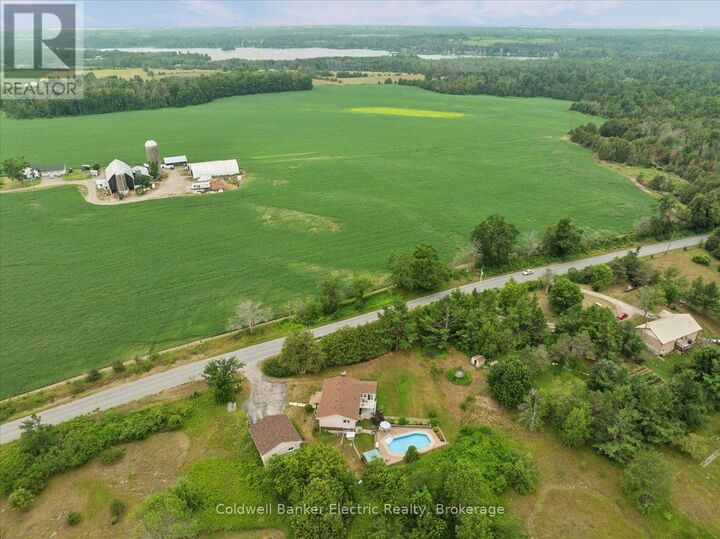
Set on a beautifully private country lot just minutes from Lakefield, this bright and well-maintained raised bungalow offers the ideal combination of space, privacy, and convenience. Featuring 3+1 bedrooms, 2 bathrooms, and a fully finished walkout basement, this home is perfectly suited for families, outdoor enthusiasts, or anyone looking to enjoy the best of country living. Designed for both everyday living and entertaining, the backyard features an inground pool, an elevated deck, and a stunning sunroom overlooking the private yard. The sunroom and deck also create covered outdoor living space below, providing even more room to relax or entertain in any weather. The fully finished walkout basement adds valuable living space and features a kitchenette, a full bathroom, and plenty of storage space. A detached heated two-car garage offers excellent space for vehicles, storage, hobbies, or a workshop. Enjoy the peace and privacy of a rural setting without sacrificing convenience. Located just 5 minutes from the Village of Lakefield and the shores of Stoney Lake, you'll have quick access to shopping, restaurants, multiple public boat launches, scenic walking trails, and everything that makes the Kawarthas such a sought-after place to live. Updates include brand new pool pump and filter head, shingles (2020-2021), water softener (2024), garage gas heater (2021), pool liner (approx. 2018), owned water softener (2025). A pre-inspected home. (id:41440)
MLS®:
X13582494
X13582494
Les impôts
$3,145
$3,145
Catégorie
Single-Family Home
Single-Family Home
Style
Raised Bungalow
Raised Bungalow
Ville
Peterborough County
Peterborough County
Listed By
Jason Reynolds, Coldwell Banker Electric Realty, Brokerage
Source
CREA
Dernière vérification Juil 21 2026 à 2:40 PM GMT+0000
CREA
Dernière vérification Juil 21 2026 à 2:40 PM GMT+0000
Détails sur les salles de bains
- Salles de bains: 2
Caractéristiques Intérieures
- Washer
- Refrigerator
- Dishwasher
- Microwave
- Stove
- Dryer
- Window Coverings
- Water Softener
Informations sur le lot
- Wooded Area
- Irregular Lot Size
- Rolling
Caractéristiques de la propriété
- Foundation: Block
Chauffage et refroidissement
- Forced Air
- Propane
- Central Air Conditioning
Informations sur les sous-sols
- Finished
- Walk Out
- N/a
Informations sur le pool
- Inground Pool
Caractéristiques extérieures
- Vinyl Siding
- Brick
Informations sur les services publics
- Sewer: Septic System
Stationnement
- Total: 8
- Garage
- Detached Garage
Étages
- 1
Lieu
Disclaimer: The trademarks REALTOR®, REALTORS®, and the REALTOR® logo are controlled
by The Canadian Real Estate Association (CREA) and identify real estate professionals who are members of CREA. Listing Data Last Updated: 7/21/26 07:40
The trademarks REALTOR®, REALTORS®, and the REALTOR® logo are controlledby The Canadian Real Estate Association (CREA) and identify real estate professionals who are members of CREA. Listing Data Last Updated: 7/21/26 07:40
